

How Stereo Microscopes Improve Precision in Electronics Inspection and Industrial Quality Control
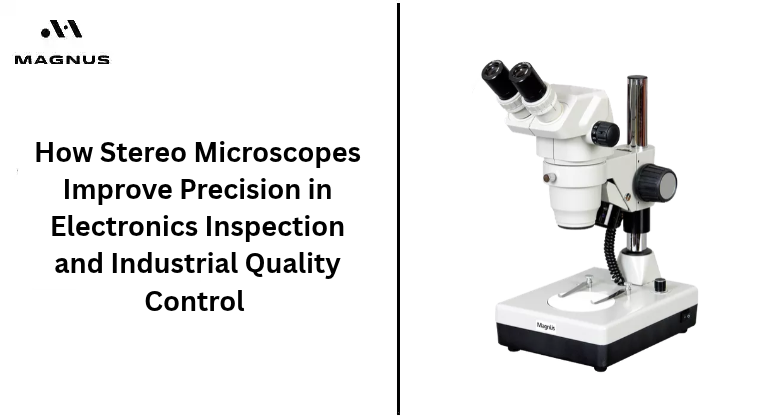
Accuracy is of high importance in electronics manufacturing and industrial production since even the slightest defect may impact the performance of the produced goods. Stereoscopic microscopes assist in inspecting small objects, revealing any flaws and checking the correctness of the assembly by means of three-dimensional viewing and magnified visualization.
Stereo microscopes let you see tiny details by making them useful for circuit board testing, component assembly and manufacturing processes. Using a stereoscopic microscope helps detect potential problems in the production process. Let us dive into the blog to learn how stereo microscopes improve precision in electronics inspection and industrial applications quality control.
What are the Uses of a Stereo Microscope in Modern Industries?
There are numerous stereo microscope uses in modern industries. Here are the most common ones.
- Inspection of Small Parts: Stereo microscopes help workers inspect small parts and identify details that cannot be seen without magnification.
- Surface Condition Evaluation: With the help of magnification, it becomes possible for inspectors to identify any scratches, cracks, contamination, and other surface defects
- Inspection of Solder Connections: Microscopes are used in electronic component manufacturing to inspect solder connections.
- Research and Development: Research facilities utilize stereomicroscopes in order to inspect materials and analyze manufacturing anomalies.
- Quality Control: This device aids inspection at various stages of the manufacturing process including incoming raw materials and finished products.
How an Industrial Stereo Microscope Supports Manufacturing Accuracy
An industrial stereo microscope is used by industrialists in testing of various components in the production process with increased accuracy. With its ability to magnify and view depth, it enables the operator to see any defects that could impair the quality of the products. Industrial stereo microscopes can be used to examine machine parts, plastic moulds, metal parts, connectors and precision tools.
It helps in detecting any cracks, scratches, burrs and contaminations in these components before they move to the next phase in the production process. In addition, most of these laboratory microscopes have an increased working distance.
Why a Stereo Microscope for Electronics Is Essential
Electronics manufacturing involves assembling numerous small parts in close proximity on circuit boards. Soldering mistakes and surface dirt could influence electrical characteristics. Stereo microscopes for electronics give technicians an enhanced view of these aspects.
Supporting circuit-board inspection
Circuit board inspection is the process of inspecting solder joints and conductive traces. Magnification helps them spot incomplete solder joints and any damage. Quick identification of such features gives manufacturers the opportunity to analyze possible issues before sending boards for testing and packaging.
In addition, stereo microscopes are helpful when inspecting densely packed boards with components assembled in close proximity. They help operators understand the relative positions of components.
Examining component assembly
Accurate component assembly is crucial in manufacturing reliable electronic units. Stereo microscopes are useful in checking the proper position of components, looking at small connectors, and ensuring that small components are properly aligned. They are especially useful for assembling very small electronic units that require precise positioning.
In reworking and repairing, the operator is able to view the part while handling the component with tweezers, a soldering iron or other tools. The amount of workspace will be determined by the microscope optics although some are sufficient.
Identifying Surface Defects Through Magnified Inspection
The defects of manufacturing are associated with machining, moulding, coating, soldering or shipping processes. The stereo microscope helps the inspector detect surface defects that include scratches, chipping, cracks, dents, burrs, and coating issues where a high level of magnification is required.
The three-dimensional observation capability of the microscope makes it convenient for the technician to study the form and position of the defect. The stereo microscope is very helpful for examining metal components, plastic components, printed circuit boards, and precision manufacturing components.
Stereo Microscope for Quality Control Processes
Stereo microscope for quality control can be used by manufacturers to inspect their products on the basis of predetermined quality requirements. It can be used by the inspectors to inspect raw materials, observe the production process, study faulty parts and inspect finished products before shipping them out. For example, in metal processing industries, inspectors can detect marks from machining, broken edges and surface imperfections.
A stereo microscope may also prove useful while studying the solder joints and component configuration in the industry dealing with electronics. Following the process of standard inspection methods, one may make entries about their findings on a batch basis.
Exploring Stereo Microscope Applications Across Industries
The stereo microscope application covers areas including electronics, manufacturing, the production of medical devices, jewellery, watchmaking, education, and precision engineering. Medical device technicians look at small parts and the surface flaws that are visible.
Jewellery specialists make use of stereo microscopes for examining the stones and their setting. Engineers also make use of these microscopes to examine the machined parts. The stereo zoom microscope allows the user to have variable magnification, thus changing from a wide view to a narrow view. The choice of the appropriate magnification, lighting, and working distance is dependent on the specimen and the amount of detail needed for the observations.
Improving Industrial Inspection With Non-Destructive Examination
Inspection microscopy allows detailed inspection without causing any damage or changes to parts, helping in performing non-destructive examination. In the industrial inspection process, wear marks, assembly faults, contamination, or manufacturing faults can be detected by using inspection microscopes.
An appropriate light source makes it easier to detect features that are hard to see without it. Industrial inspection microscopy plays an important role in early defect detection and maintaining product quality standards.
Bottom Line: A quick summary
Stereo microscopes play a critical role in enhancing precision in electronics inspection and industrial quality control. Their magnification, depth perception, and flexible viewing make it easier to spot defects, analyse components, and meet product specifications. The right equipment is therefore crucial to efficient inspections and proper manufacturing processes.
At Magnus, we provide top-quality microscopes for all your inspection needs. Our stereo microscopes are made with the latest technology to meet modern needs. Need equipment that ensures reliable industrial inspections? Look no further than Magnus.
FAQs
1. Why are stereo microscopes used in electronics inspection?
The stereo microscope gives magnified three dimensional images through which technicians are able to examine the solder joints and other electronic components.
2. Can a stereo microscope detect surface defects?
Yes, stereo microscopes help in spotting surface defects such as scratches, cracks, burrs, contamination, and more when examining products.
3. What magnification is suitable for circuit-board inspection?
A magnification range of 10x to 40x is adequate for most circuit board examinations depending on the size and kind of defects.
4. Why is working distance important in industrial microscopy?
Working distance provides enough space to manipulate the components and also to insert instruments for adjustments while viewing the specimen.
5. How does stereo microscopy support quality control?
Stereo microscopy helps in the detection of defects, verification of the alignment of components, documentation of results and standardization of the quality of the product.
Source Link:
https://www.bakutool.com/industrial-stereo-microscope-applications-in-electronics-and-manufacturing/
https://mcscopes.com/what-is-a-stereo-zoom-microscope-working-principle-benefits-applications/
https://www.laboamerica.com/blogs/inspection-microscope-pcb-quality-control